
Homes built in the 1980s and 1990s often have plenty of square footage, established neighborhoods and features that homeowners appreciate. But as lifestyles and design preferences change, some of the original layouts and finishes may no longer work for them.
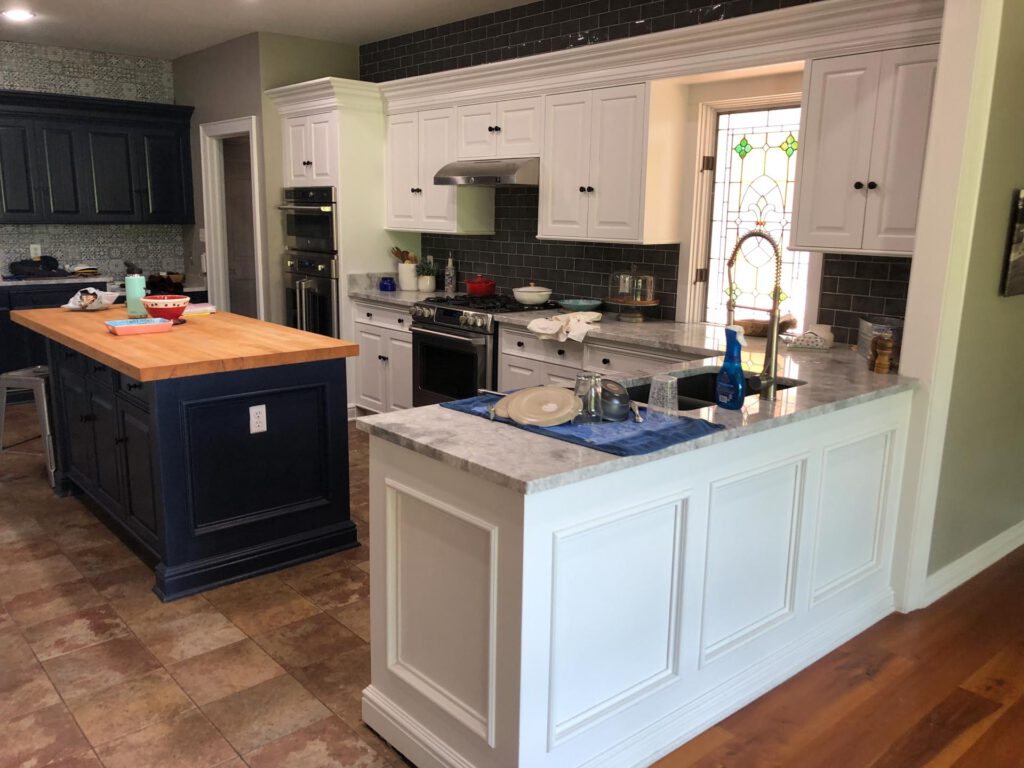
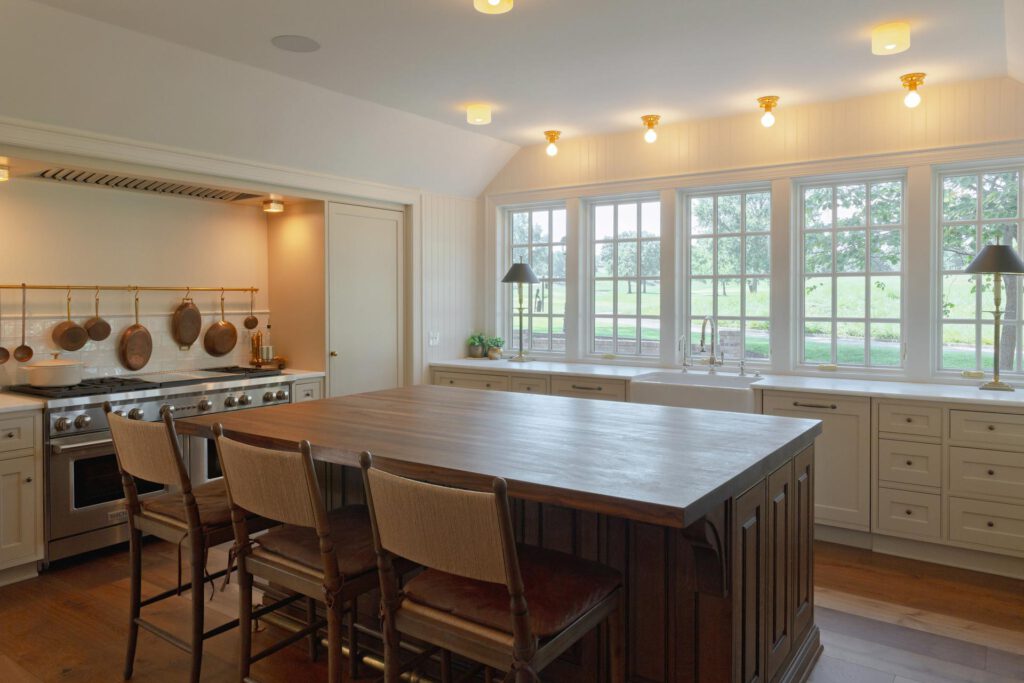
A closed-off peninsula layout became an open kitchen centered on a large wood island.
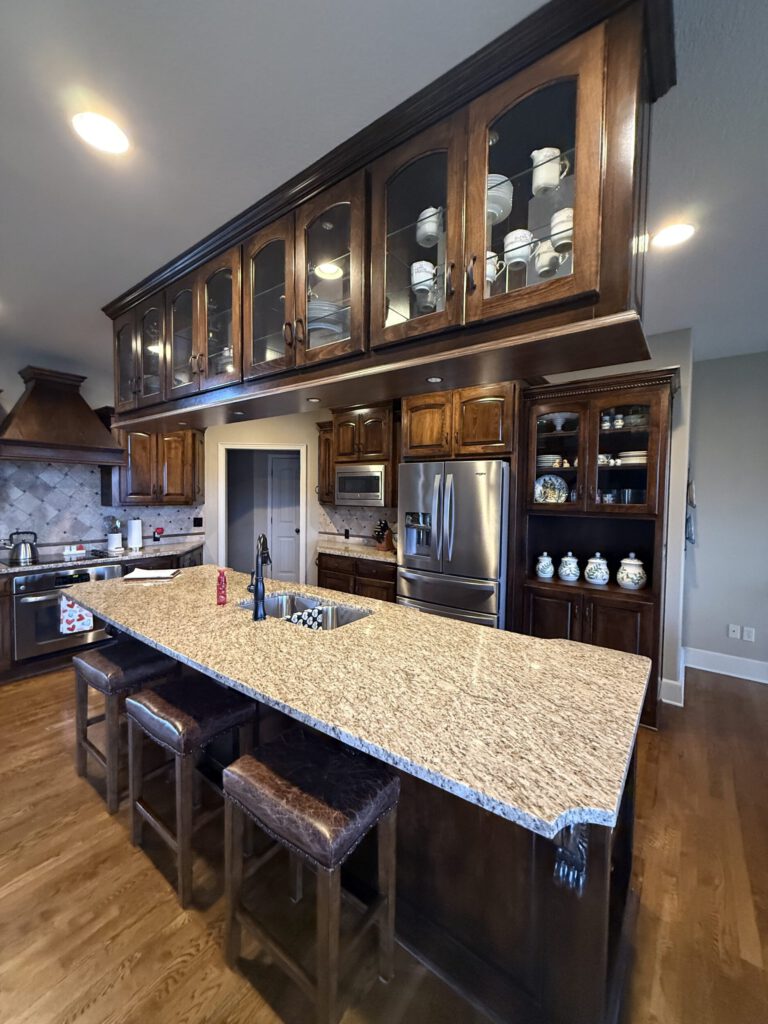
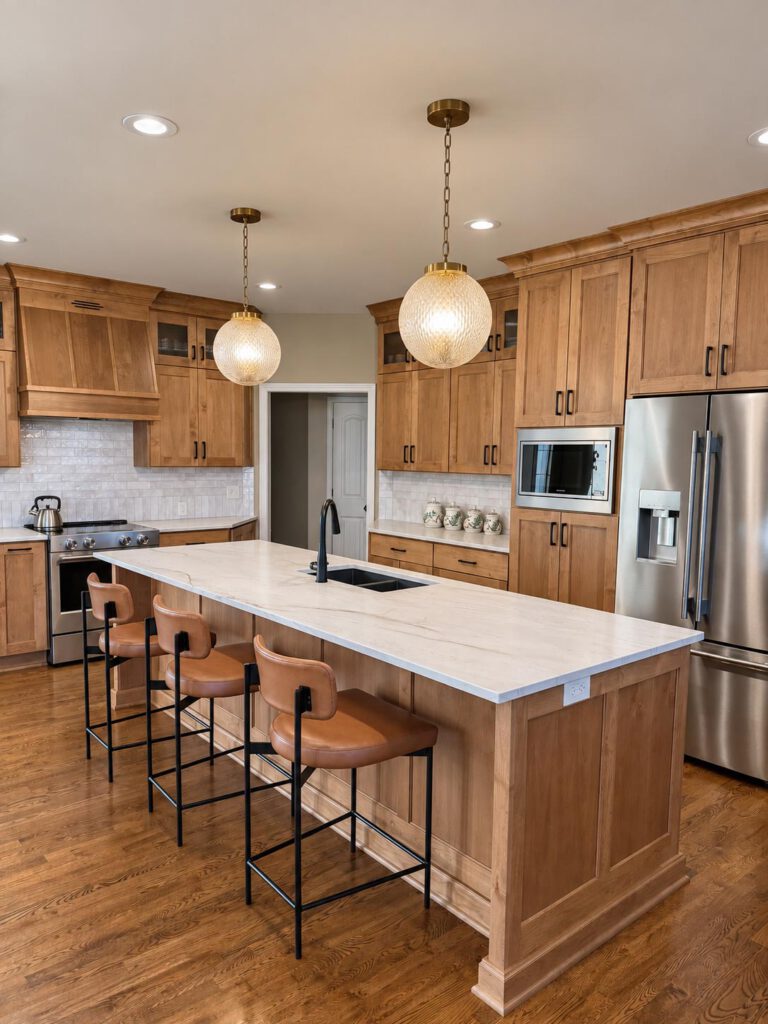
Dark cherry cabinetry and granite gave way to lighter wood, a white island and globe pendant lights.
Kitchens may feel closed off from adjoining living areas. Primary bathrooms can have oversized tubs that take up valuable space. Formal dining rooms and living rooms may go largely unused, while homeowners find themselves wishing for more functional storage or dedicated spaces for work and relaxation.
Remodeling gives homeowners an opportunity to rethink these areas without leaving a home or neighborhood they love.
Rethinking the Kitchen Layout
Kitchens from the 1980s and 1990s often feature peninsula countertops, overhead cabinetry, smaller islands and layouts that separate cooking from the surrounding living spaces.
While these designs worked well when the homes were built, today’s kitchens often serve several purposes. They’re places to prepare meals, gather with family, entertain guests and manage everyday activities.
A kitchen remodel can improve how the space functions by reconfiguring cabinetry, expanding counter space, improving storage or adjusting the layout to create better connections with adjoining rooms.
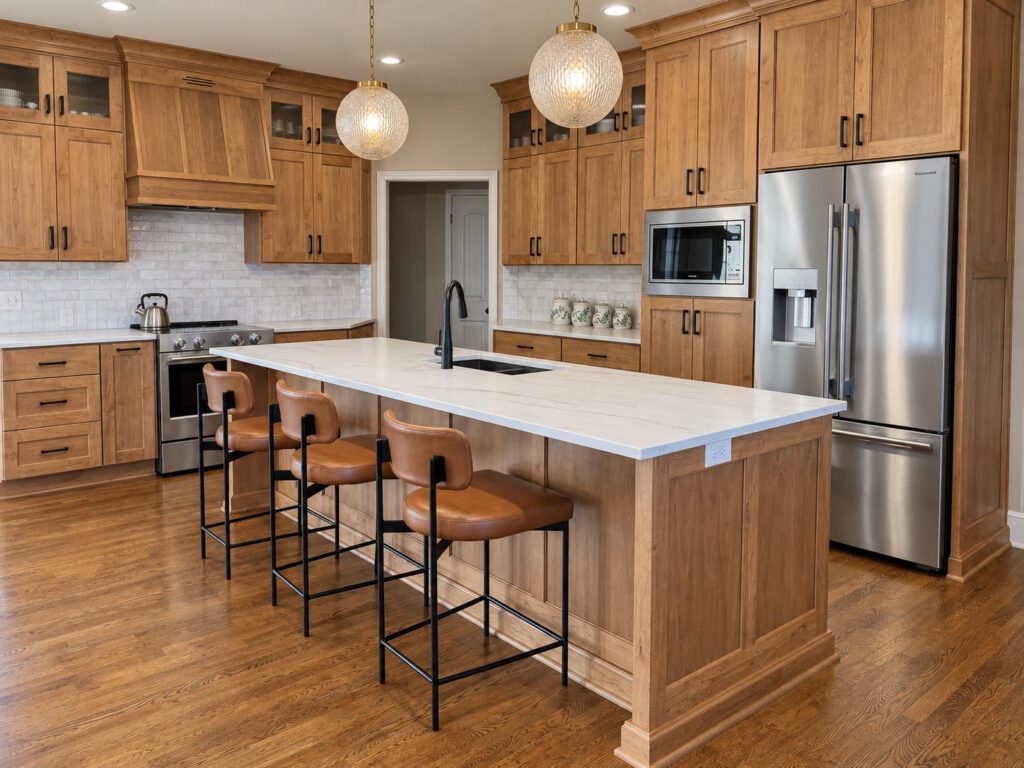
An expanded island adds counter space and seating without closing off the room.
However, opening up the kitchen doesn’t always mean removing every wall.
For years, open-concept layouts dominated residential remodeling. More recently, the Winston Brown Remodeling team has noticed homeowners showing renewed interest in spaces with greater definition and purpose.
A kitchen can feel connected to the rest of the home without sacrificing the storage, separation or functionality that makes it practical.
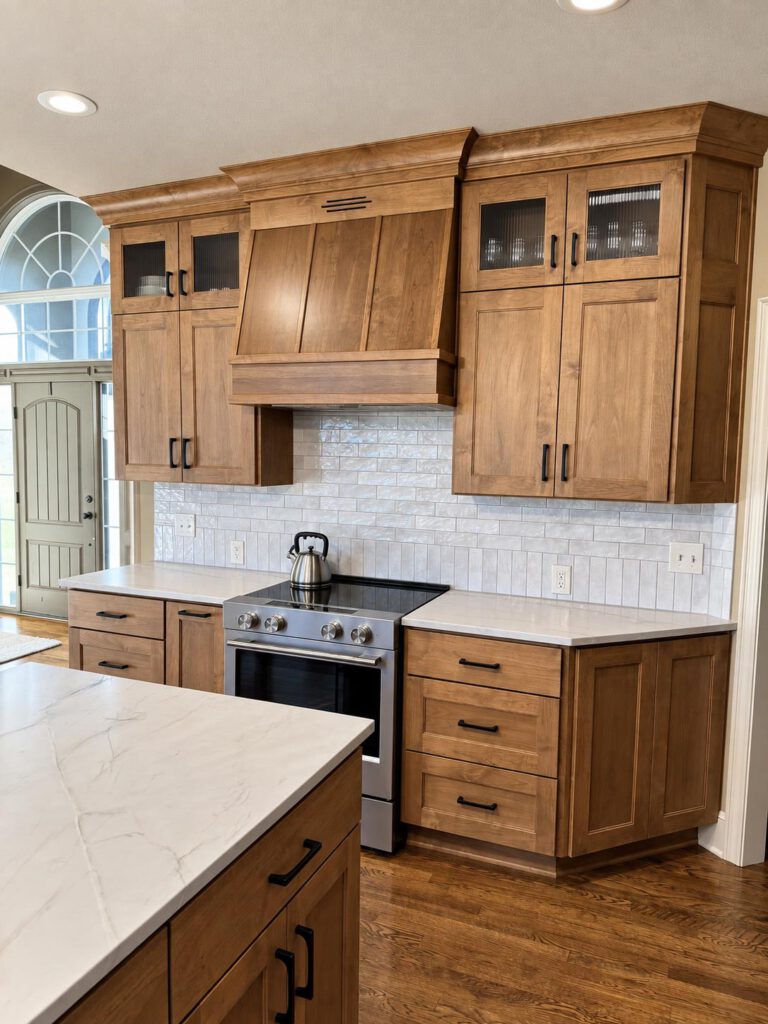
Defined zones and generous storage keep a connected kitchen practical.
The right layout depends on how the homeowner wants to use the space, rather than following a particular design trend.
Updating Bathrooms for Everyday Comfort
Primary bathrooms are another area where homes from this era often benefit from a new approach.
Large built-in soaking tubs, smaller enclosed showers, expansive countertops and dated tile finishes were common features in bathrooms built during the 1980s and 1990s.
For homeowners who rarely use an oversized tub, that square footage may be better suited for a larger shower, improved storage or a more comfortable vanity arrangement.
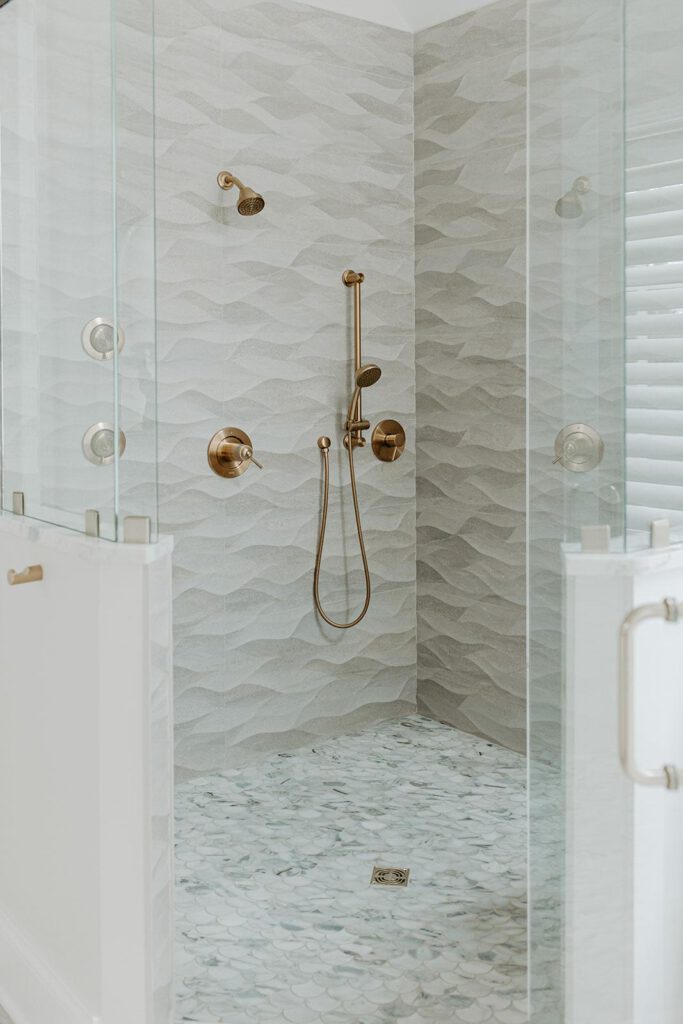
Trading an oversized tub for a larger walk-in shower is a common bathroom update.
Beyond updating individual features, homeowners are also reconsidering how they want their bathrooms to feel.
The Winston Brown team has seen growing interest in creating calmer, spa-like environments, including projects that incorporate features such as saunas and dedicated relaxation areas.
Lighting, natural materials, comfortable layouts and carefully selected finishes can help create a bathroom that feels less utilitarian and more like a personal retreat.
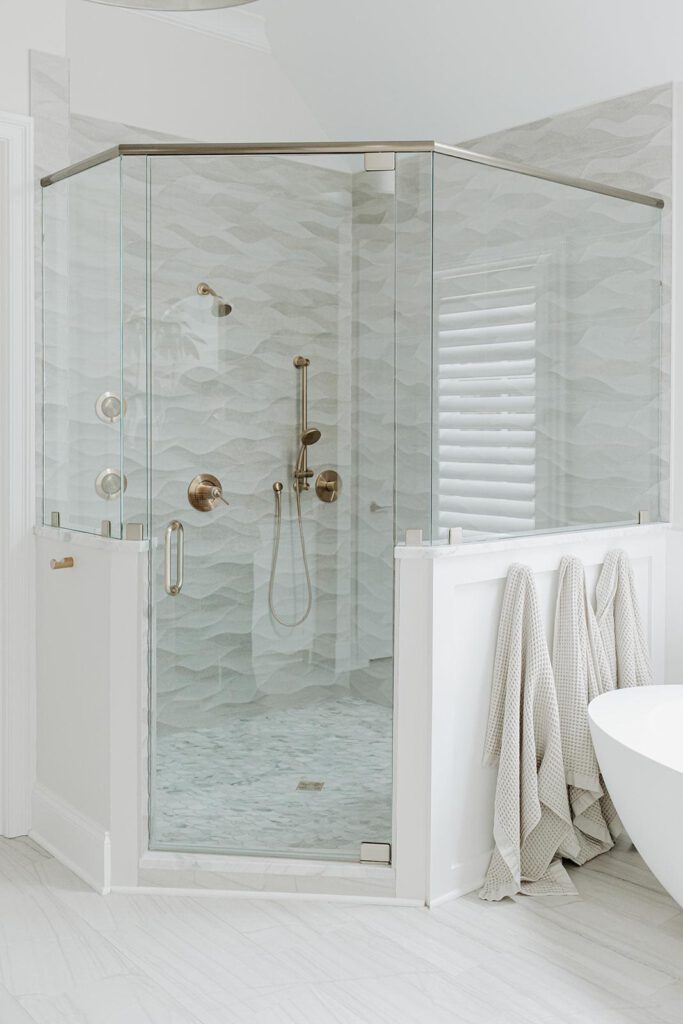
Light finishes and a freestanding tub help a primary bathroom feel like a personal retreat.
These improvements are about more than appearance. They’re about making a frequently used space more comfortable and functional.
Bringing Character Back Into the Home
Many homes from the 1980s and 1990s have recognizable design details, from oak cabinetry and brass fixtures to decorative trim, traditional fireplaces and distinctive architectural elements.
Some homeowners want to move away from these features entirely. Others appreciate the character they bring and want to incorporate them into a more updated design.
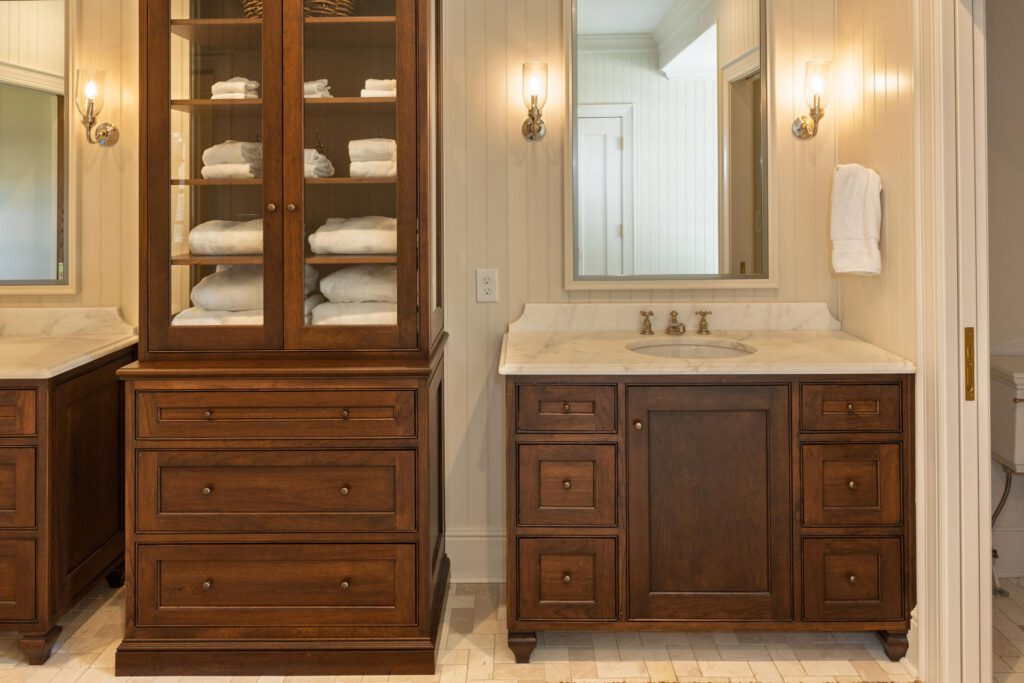
Furniture-style cabinetry brings traditional character into an updated bathroom.
After years of minimalist interiors and simple finishes, the Winston Brown team has noticed a renewed appreciation for traditional details and elements that make a home feel more personal.
That might mean incorporating detailed millwork, warmer materials, decorative lighting or architectural features inspired by older homes.
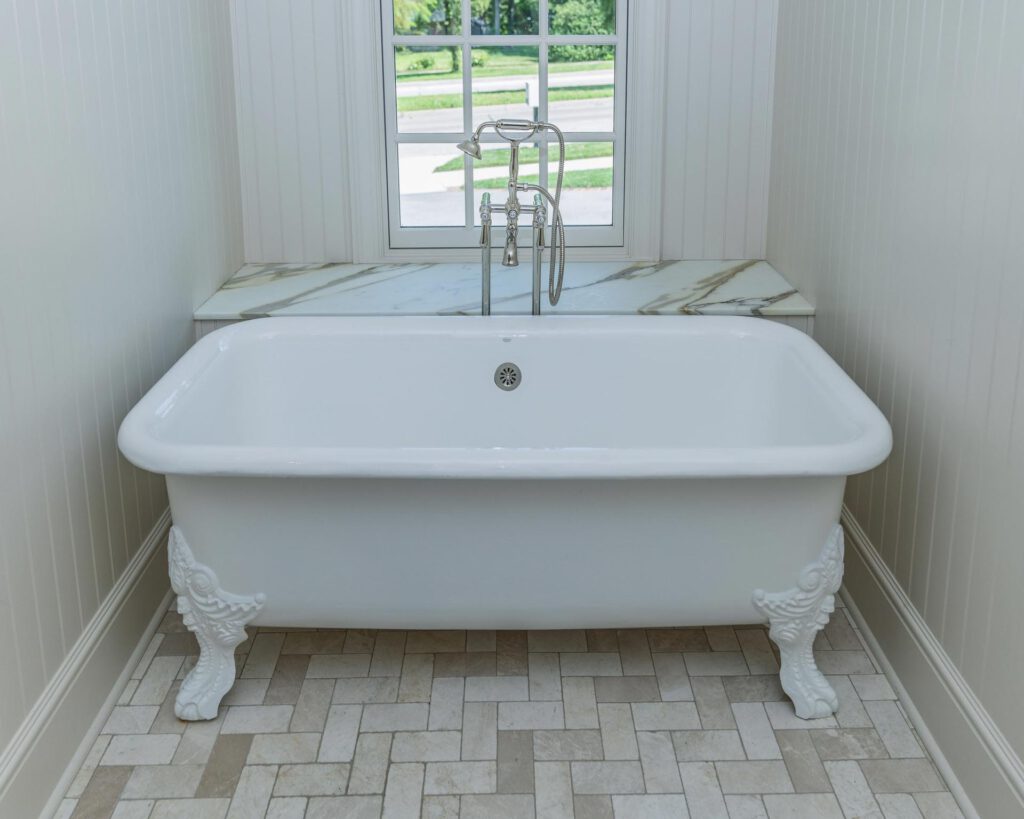
A clawfoot tub and paneled walls bring classic character into an updated bathroom.
Rather than removing every sign of a home’s original character, a remodel can create opportunities to preserve or reinterpret details that still have value.
The result doesn’t have to look like a home from a particular decade. It can combine familiar elements with modern functionality in a way that feels comfortable and intentional.
Making Better Use of Existing Rooms
One of the biggest opportunities in remodeling an older home is finding new purposes for spaces that aren’t being fully utilized.
Formal living rooms and dining rooms were common features in homes built during the 1980s and 1990s. But depending on how a family lives today, those rooms may not serve the same purpose they once did.
For years, the trend was to remove walls and create one large, connected living space. Now, homeowners are also recognizing the benefits of having smaller, dedicated areas within their homes.
An underused dining room might become a home office. An oversized living area could accommodate a comfortable reading space. Existing rooms can be reconfigured to better support the activities that matter most to the homeowner.
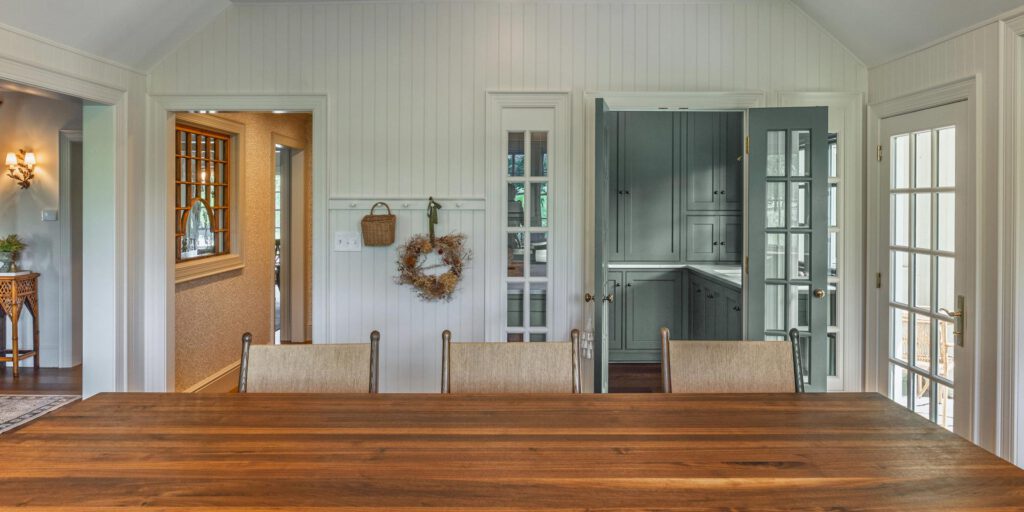
A smaller, dedicated room can serve a clear purpose in how a family lives.
In many cases, improving how a home functions is less about adding square footage and more about making better use of what’s already there.
Looking Beyond Cosmetic Updates
Updating an older home often involves more than replacing cabinets, countertops or flooring.
Changes to the layout can affect plumbing, electrical systems, lighting and structural elements. Even a project that initially seems straightforward may require additional planning once the existing space is evaluated.
For example, relocating a kitchen island may require electrical adjustments, while expanding a bathroom shower can involve changes to the plumbing layout.
Considering these details early helps homeowners understand how their design choices affect the scope of the project.
It also creates an opportunity to think about how individual improvements work together. New flooring, cabinetry, lighting and architectural details should complement one another rather than make each room feel like a separate renovation.
A well-planned remodel considers both the visible finishes and the work necessary to support them.
Creating a Home That Works for the Years Ahead
One of the advantages of remodeling a home built in the 1980s or 1990s is the opportunity to keep the things that already work while changing what doesn’t.
A homeowner may love the location, the size of the property or the memories they’ve created there. What they need is a kitchen that functions better, a bathroom that feels more comfortable or a layout that reflects their current lifestyle.
And while design trends will continue to evolve, improvements centered on functionality, quality materials and craftsmanship can remain valuable long after a particular style has changed.
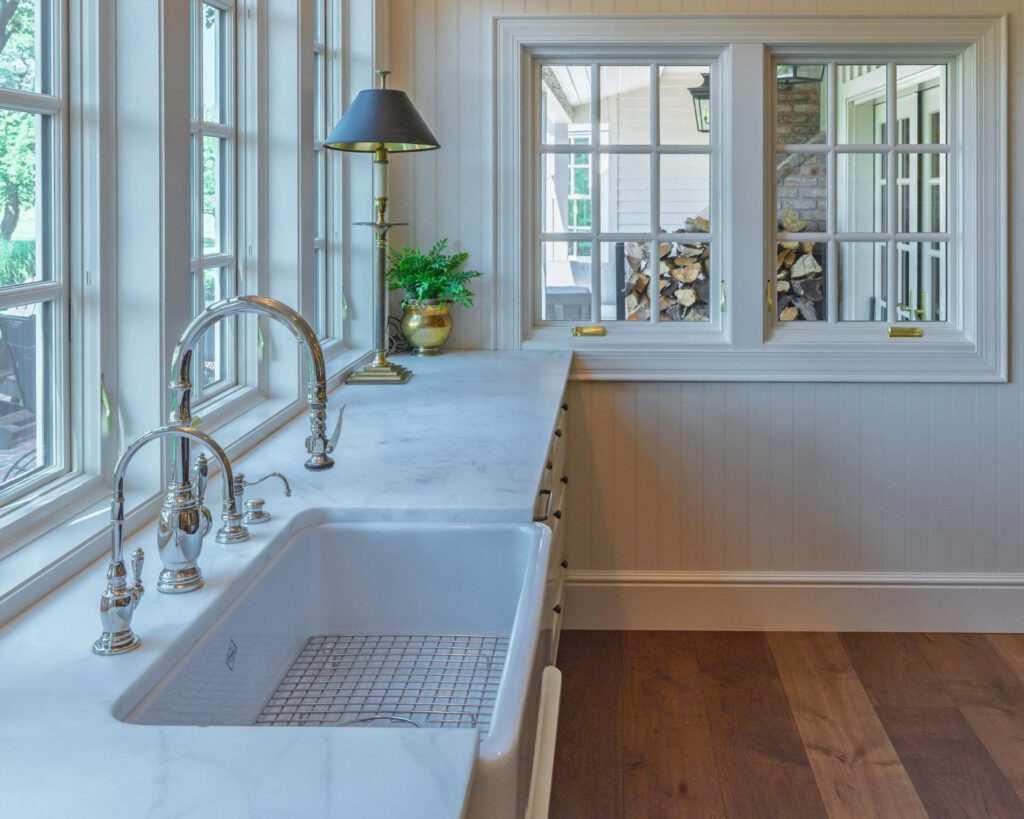
Quality materials and craftsmanship stay valuable long after trends change.
At Winston Brown, we work with homeowners throughout Topeka, Lawrence and the Kansas City area to plan and build spaces that reflect how they live today.
If you’re considering updating a home from the 1980s or 1990s, contact Winston Brown to explore what’s possible.