
A bathroom remodel can do more than update finishes and fixtures. For some homeowners, it’s an opportunity to create a calmer, more relaxing space that feels like a retreat within their own home.
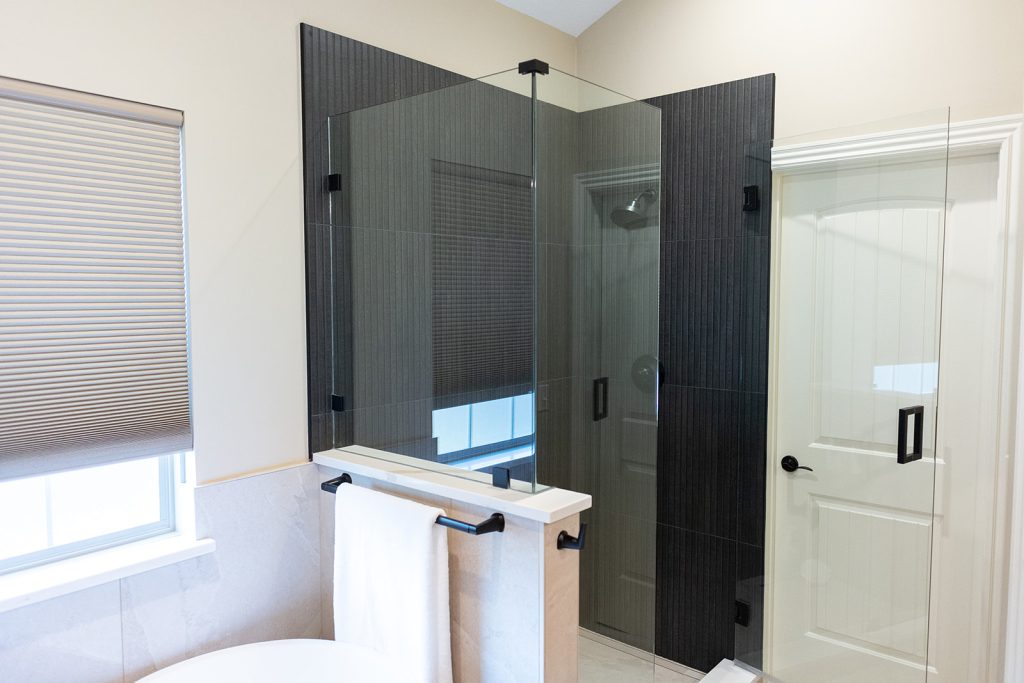
A dark tile shower paired with a freestanding tub is one way to bring spa style home.
Winston Brown is seeing more interest in spa-like bathrooms, particularly as homeowners think about how their primary bathroom, closet and bedroom work together.
The goal isn’t to follow a specific formula for a luxury bathroom. It’s to design the space around how you want to use it every day.
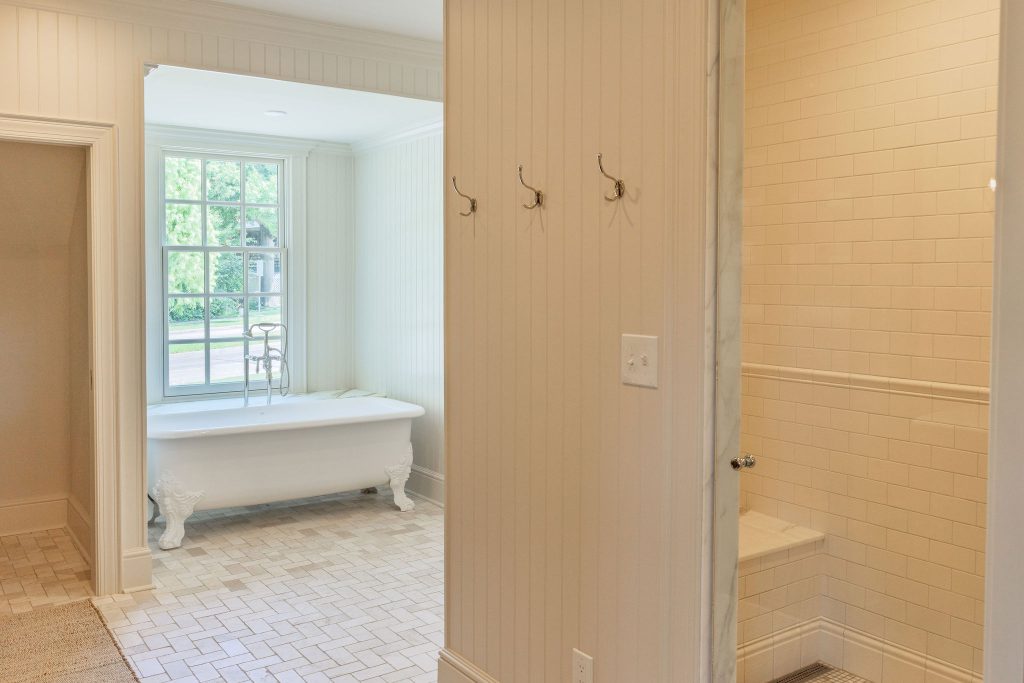
A direct path between the closet and bathroom supports an easier daily routine.
What Makes a Bathroom Feel Like a Spa?
A spa-like bathroom starts with thinking beyond individual selections and considering how the entire space should feel and function.
For some homeowners, that means creating a calmer environment within the primary bathroom. For others, it means rethinking the layout of the larger primary suite or incorporating features such as a sauna.
Winston Brown is currently designing a closet with its own separate sauna entrance, connecting the feature directly to an area the homeowners already use as part of their daily routine.
It’s a highly customized feature, but the idea behind it can apply to any bathroom remodel: Start with how you want to use the space, then design around it.
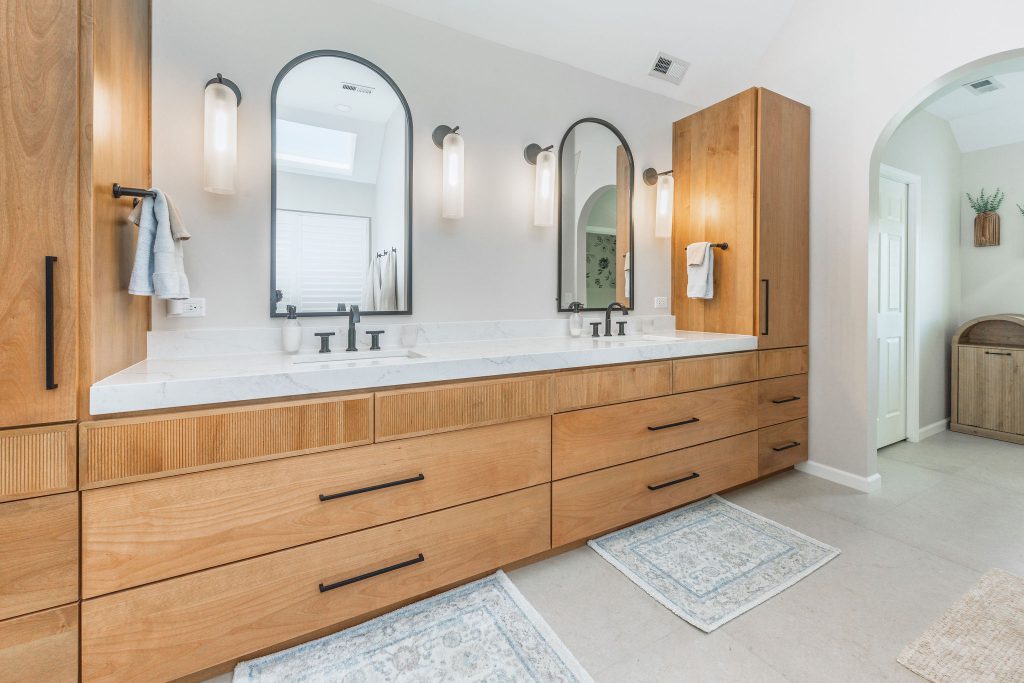
Double sinks, arched mirrors, and warm wood bring spa-like calm to the vanity.
Can You Add a Sauna During a Home Remodel?
A sauna is one feature Winston Brown is seeing incorporated into more remodeling conversations.
Where it belongs depends on the home and how the homeowners want to use it. Rather than treating a sauna as a completely separate feature, it can be considered alongside the layout of a bathroom, closet and other areas of the primary suite.
Planning for those connections during the remodeling process gives homeowners an opportunity to think about the entire space together.
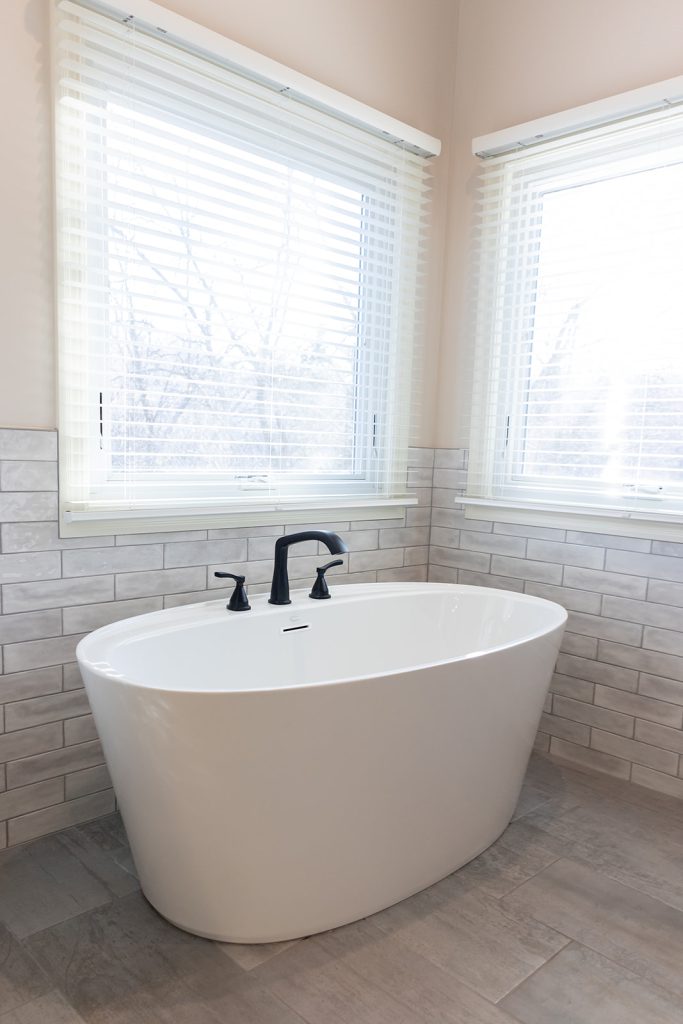
Natural light and a freestanding tub turn a corner of the bathroom into a quiet retreat.
Should a Primary Bathroom Connect to the Closet?
There isn’t one layout that works for every primary suite.
For some homeowners, creating a stronger connection between the primary bathroom and closet can make everyday routines more convenient. Others may prefer greater separation between the spaces.
That’s why the layout is an important part of the remodeling conversation. A bathroom can look beautiful, but it also needs to work for the people using it every day.
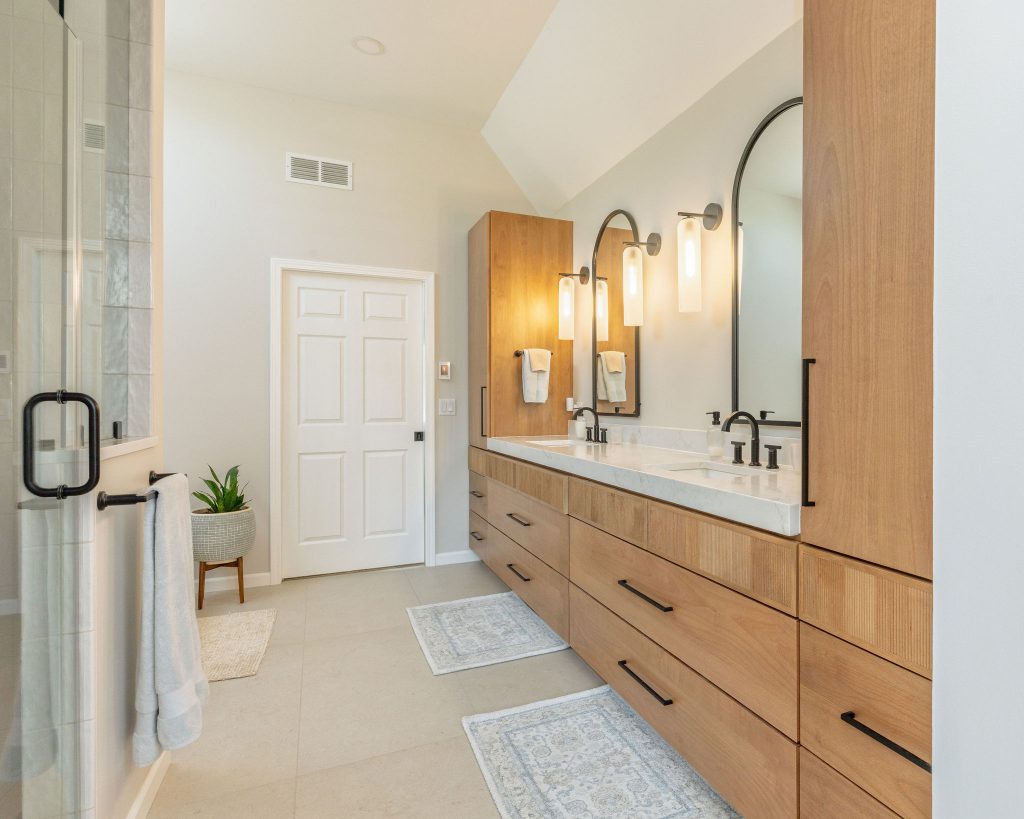
The vanity opens directly onto the hallway leading to the primary closet.
Designing a Bathroom Around the Way You Live
The best bathroom remodels are the ones that make everyday routines feel a little easier and the space more enjoyable to use. Thoughtful design decisions can make a big difference in how the room looks, feels and functions for years to come.
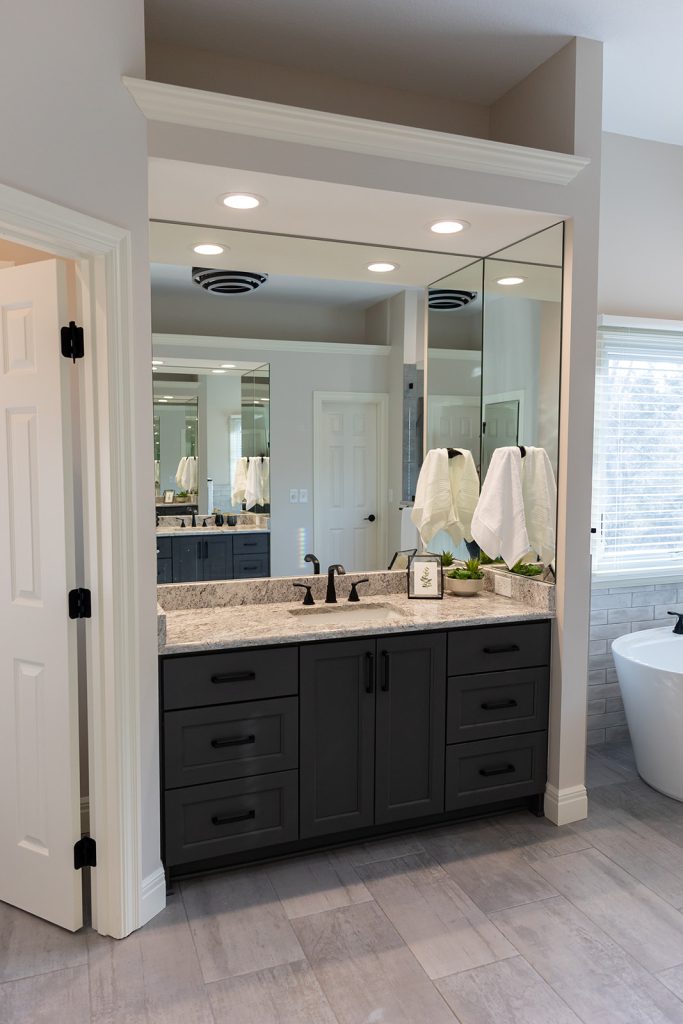
A dark wood vanity shows how different finishes can still feel equally spa-like.
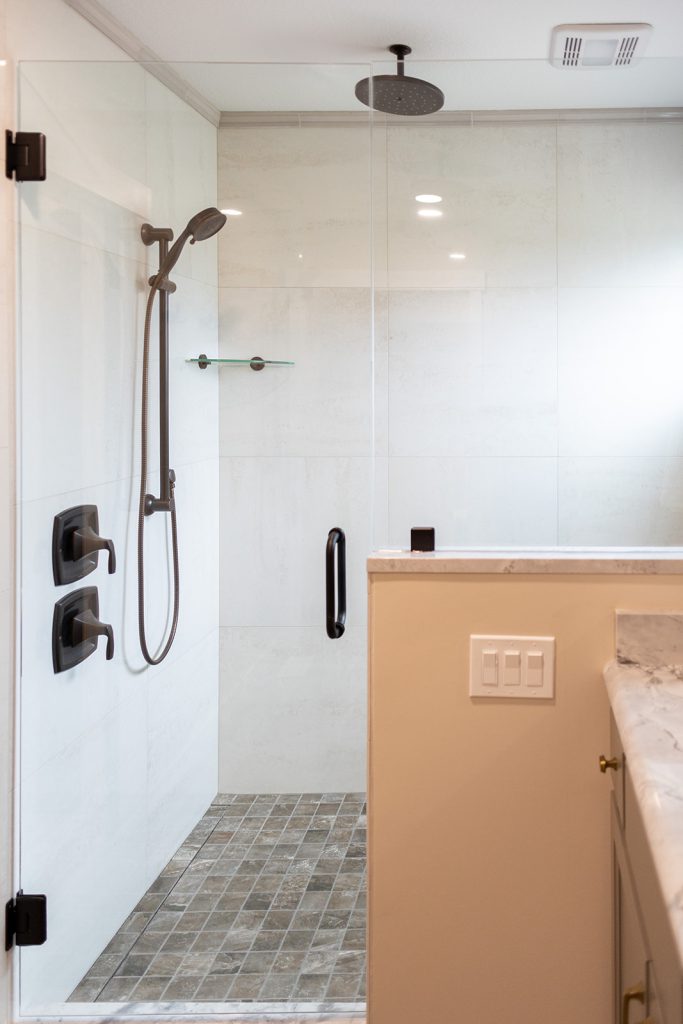
Oil-rubbed bronze fixtures and a mosaic floor offer another take on the spa-like shower.
If you’re considering a bathroom remodel in Topeka, Lawrence or Johnson County, Winston Brown can help you explore what’s possible for your home.